
Low Crawl Space Repair and SmartJack Installation in England, AR
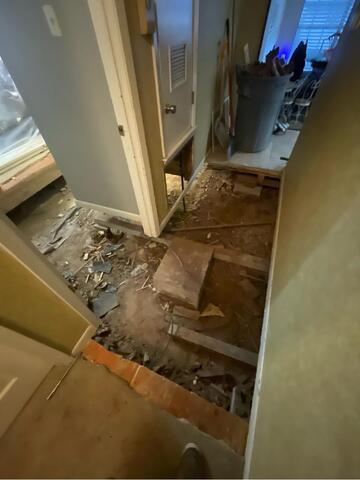
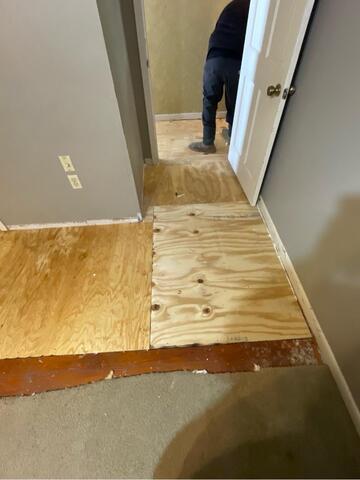
Jeannie H. of England, AR, reached out for help addressing uneven floors and settling issues in her home. Her crawl space posed a unique challenge—it was too low for anyone to physically enter. Because of this, our team developed a custom plan to access the crawl space through the interior flooring in order to install SmartJacks® and stabilize the structure from within. The homeowner fully understood that once we were under the home, we might discover unforeseen issues or find that less material would be needed than initially estimated.
We advised Jeannie that any unused materials would be credited back on the final invoice, offering full transparency. She also agreed to remove all necessary furniture and the hot water heater in the master closet before our team’s arrival. Based on available photos and structural drawings, we outlined a plan that included installing SmartJacks and performing subfloor replacement in key areas: the kitchen, dining room, hallway, and guest bedroom. The guest bathroom and master closet would require both joist and subfloor repair, supported by additional SmartJacks. Though the home had experienced settlement, the flooring remained structurally solid with no excessive bounce.
This solution provides Jeannie with the stabilization her home needs, even with the limitations of an inaccessible crawl space. If your home has low-clearance foundation issues or signs of settlement, contact us today for a free, customized inspection—our team will find a solution, no matter how tight the space.
our service area
We serve the following areas
- Adona
- Belleville
- Bigelow
- Bismarck
- Bluffton
- Bonnerdale
- Briggsville
- Caddo Gap
- Casa
- Center Ridge
- Centerville
- Clinton
- Cotter
- Danville
- Dardanelle
- Dennard
- Donaldson
- Gassville
- Gravelly
- Hattieville
- Havana
- Hot Springs National Park
- Hot Springs Village
- Jerusalem
- Jessieville
- Midway
- Morrilton
- Mount Ida
- Mountain Pine
- Norman
- Oden
- Ola
- Paron
- Pearcy
- Pencil Bluff
- Perry
- Perryville
- Plainview
- Plumerville
- Roland
- Rover
- Royal
- Scotland
- Sims
- Solgohachia
- Springfield
- Story
- Cleveland
- Houston